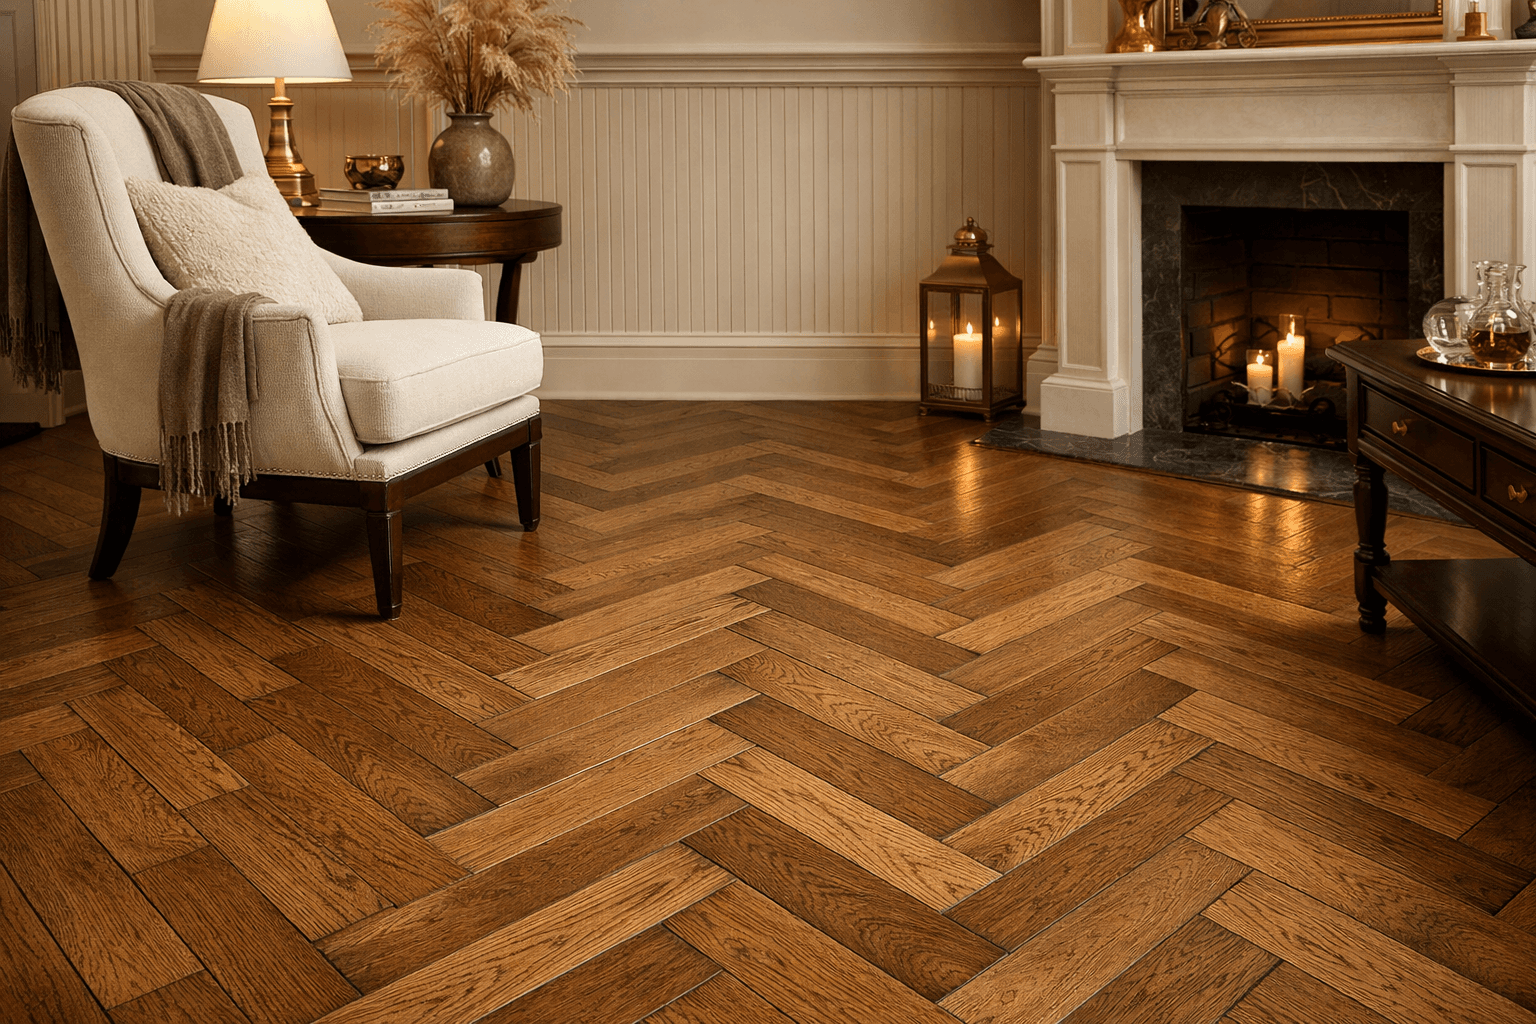
Greater Kailash's premium residential market — GK1 M-Block, N-Block, and GK2's established villa colony — sits at the top of South Delhi's flooring specification hierarchy. These are older, well-maintained properties that are being renovated by the second and third generation of original owners. The renovation brief is typically: update to contemporary aesthetics while preserving the spacious old-Delhi proportions.
The GK Renovation Market
The dominant flooring project type in GK is renovation — not new construction. Original GK villas from the 1970s-80s typically have Kota stone or marble mosaic floors. The renovation upgrade path:
- Option A: Overlay engineered wood directly over existing stone (if floor height allows — requires 14-16mm clearance). Most cost-effective.
- Option B: Remove existing stone, screed level, install engineered wood. Higher quality finish but adds cost and time.
- Option C: SPC overlay — only 5-8mm total height addition, ideal where door clearances are tight.
Most GK renovation contractors recommend Option A for most rooms — the existing stone provides a perfectly level substrate that actually benefits engineered wood installation.
What GK Homes Specify in 2026
- Living and dining: European engineered oak — wide plank (180-220mm) in natural or light smoke. ₹280-400/sqft.
- Bedrooms: Engineered oak or walnut herringbone in premium rooms. Wide plank in secondary bedrooms. ₹260-420/sqft.
- Staircases: Engineered wood stair treads with closed risers — a major visual element in GK villas. ₹350-500/sqft for stairs.
- Feature walls: Fluted or slat acoustic panels in rich walnut or dark oak tone — very popular in GK1 drawing rooms.
M-Block Market Area Commercial
GK1 M-Block and N-Block markets have commercial flooring demand for boutiques and offices. Commercial SPC (AC5, 0.7mm wear layer) handles the retail foot traffic reliably while maintaining the warm wood aesthetic that GK's premium retail environment requires.